
Quality Control
Quality Control for Water Well Products

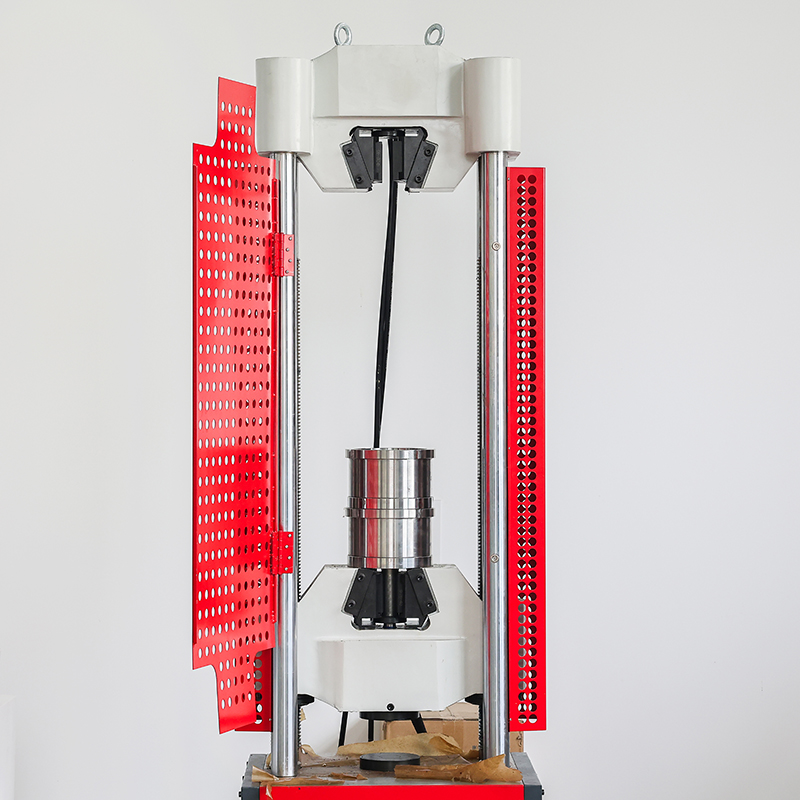
Raw Material Tensile Testing

Post-Weld Tensile Testing
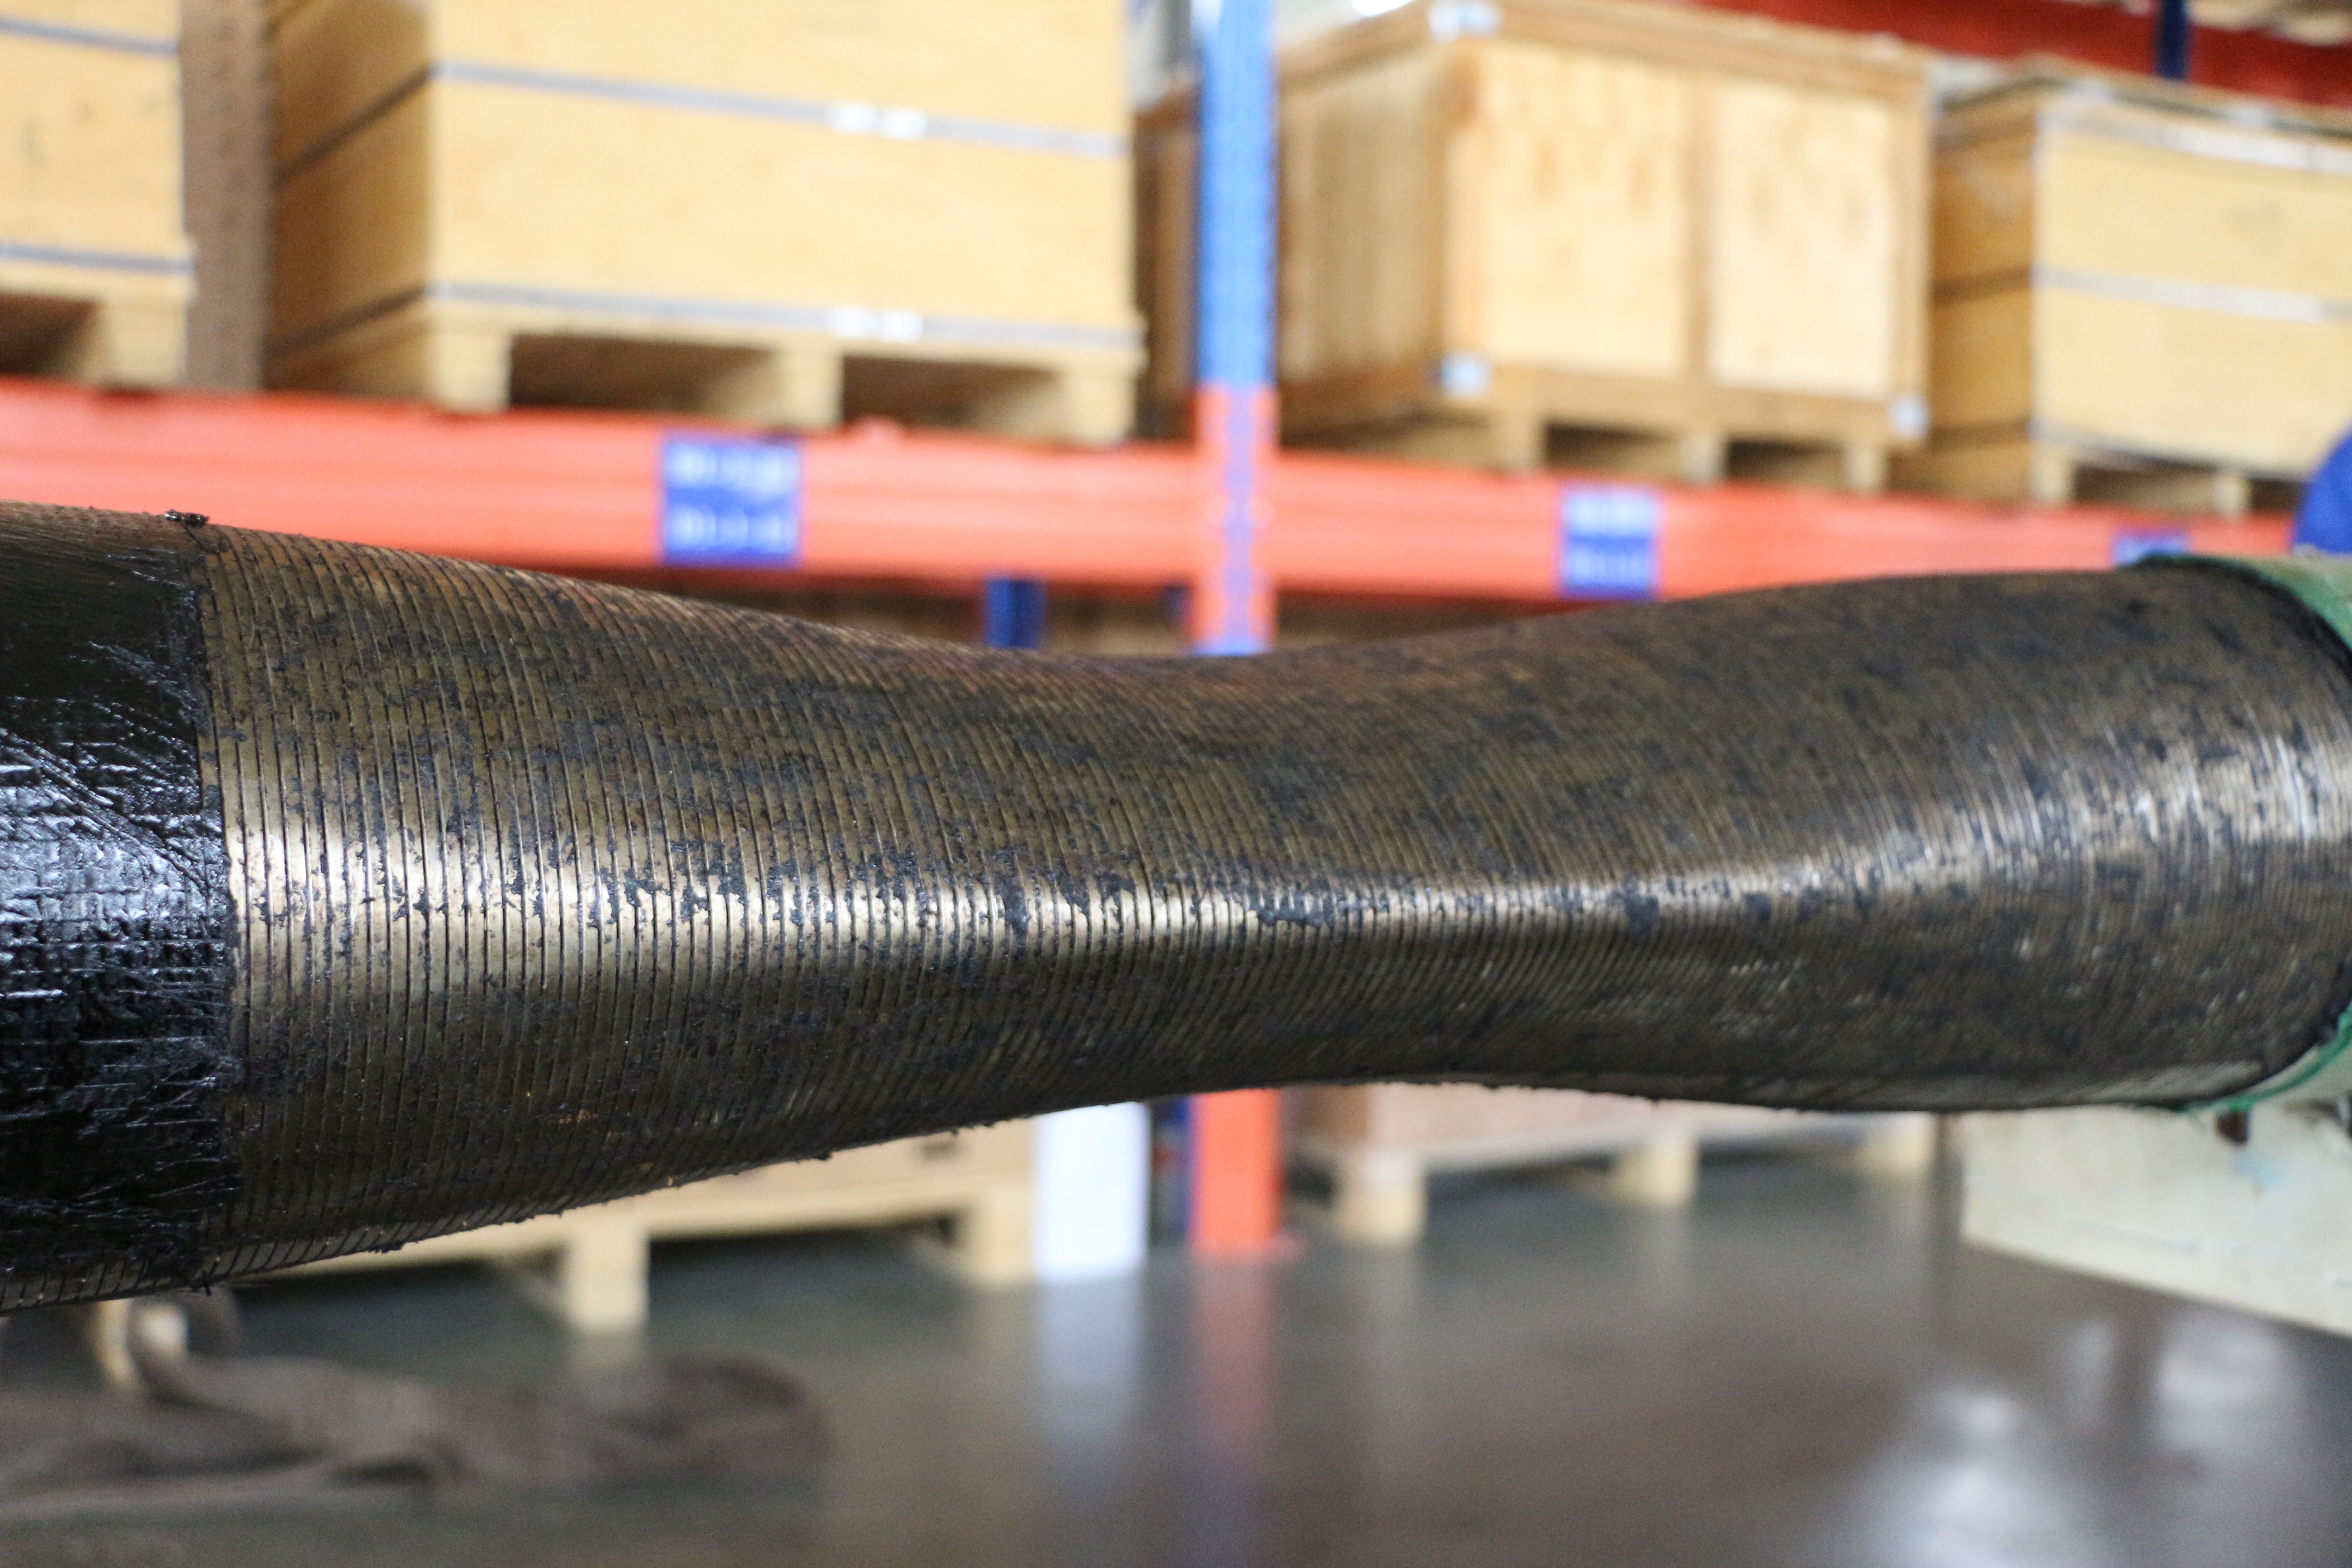
Collapse Testing
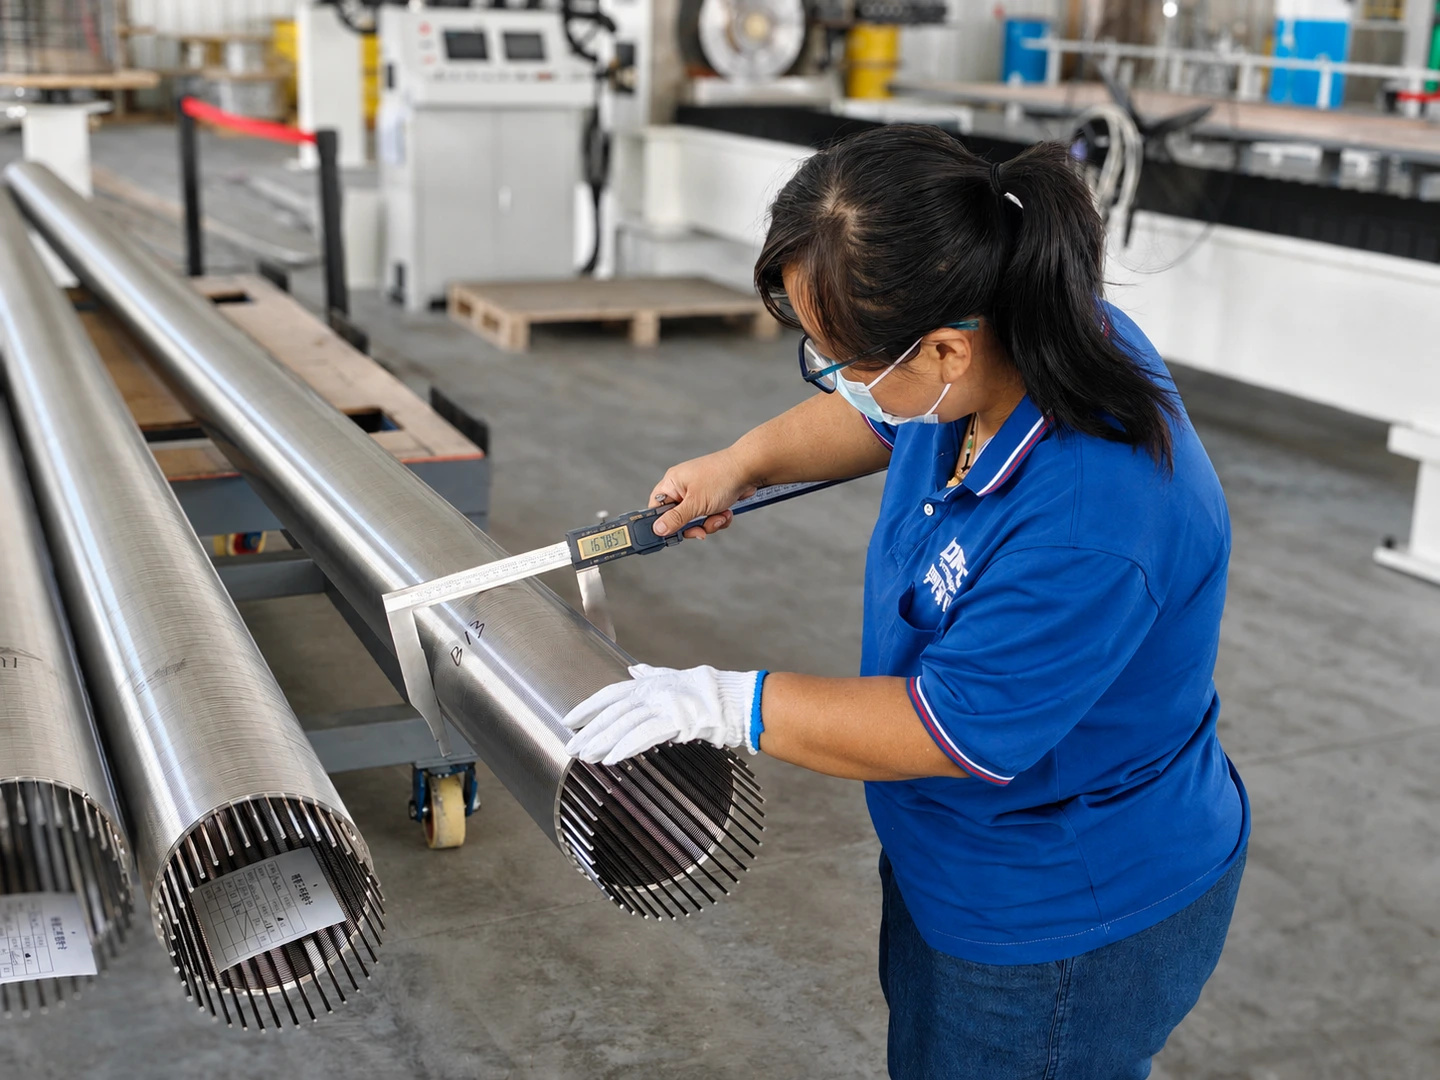
In-Process Inspection
Quality Control for Cementing & Fracturing Pump Fluid-End Parts

Metallographic Examination
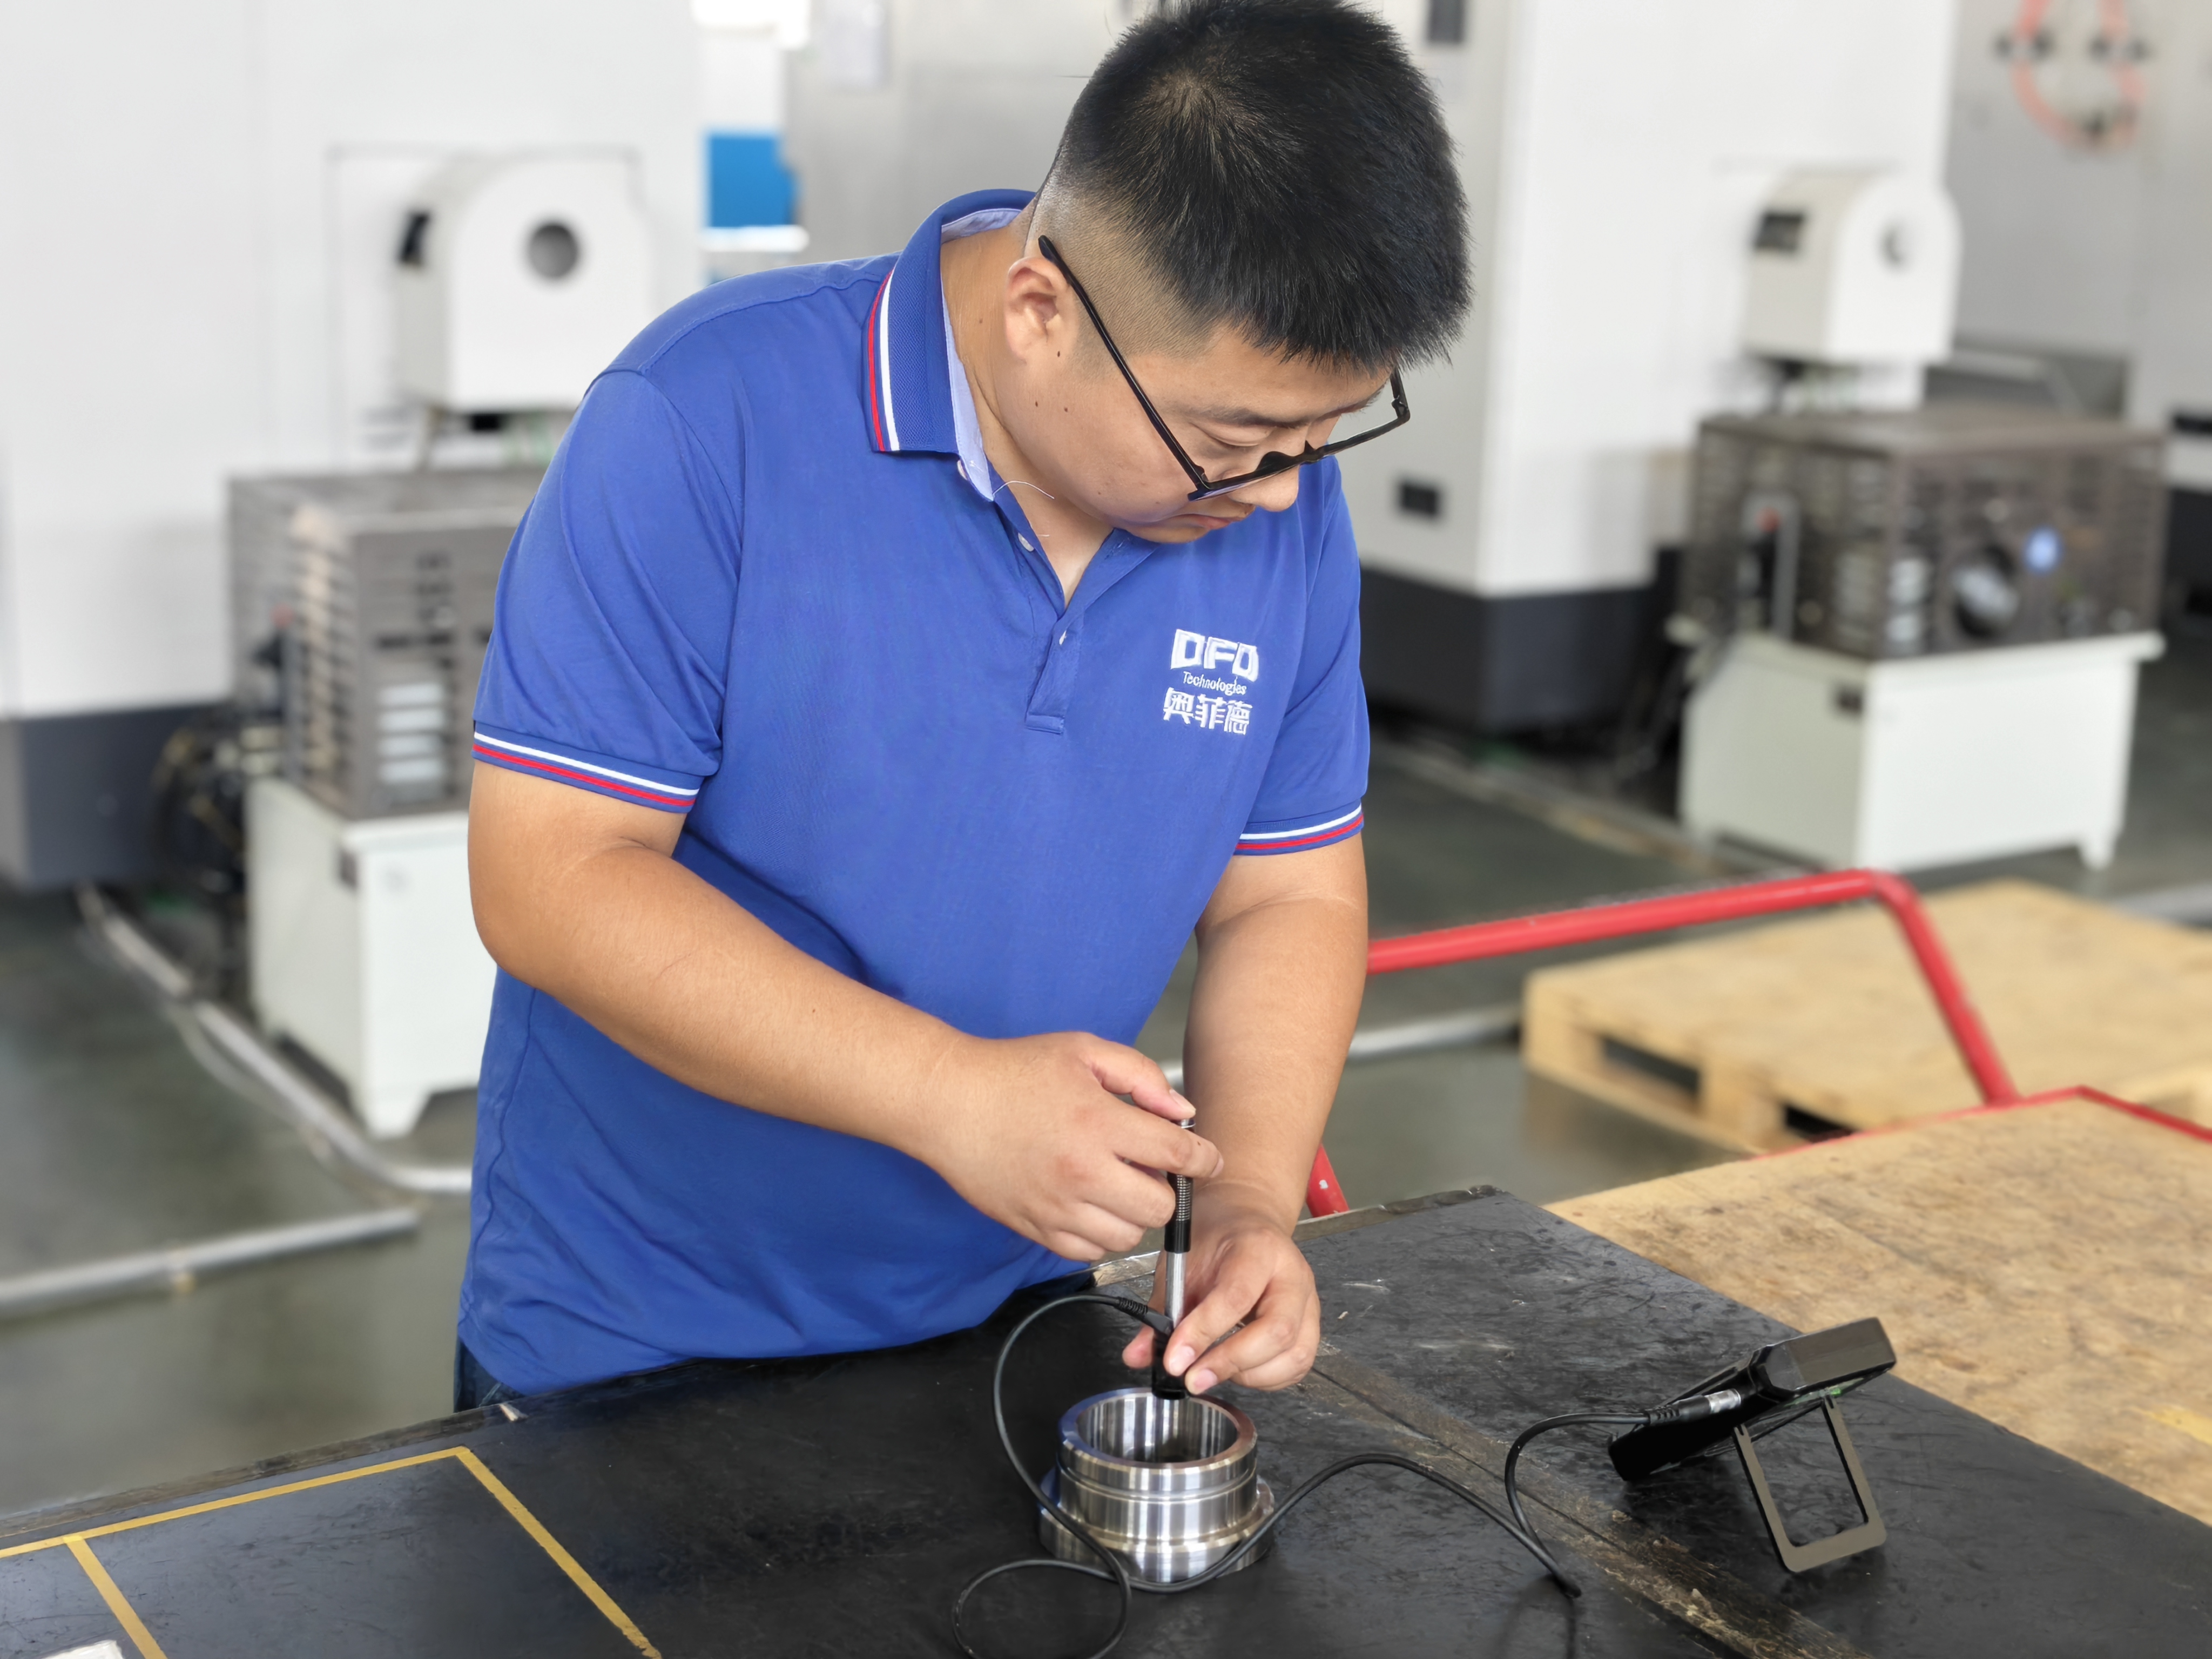
Hardness Testing
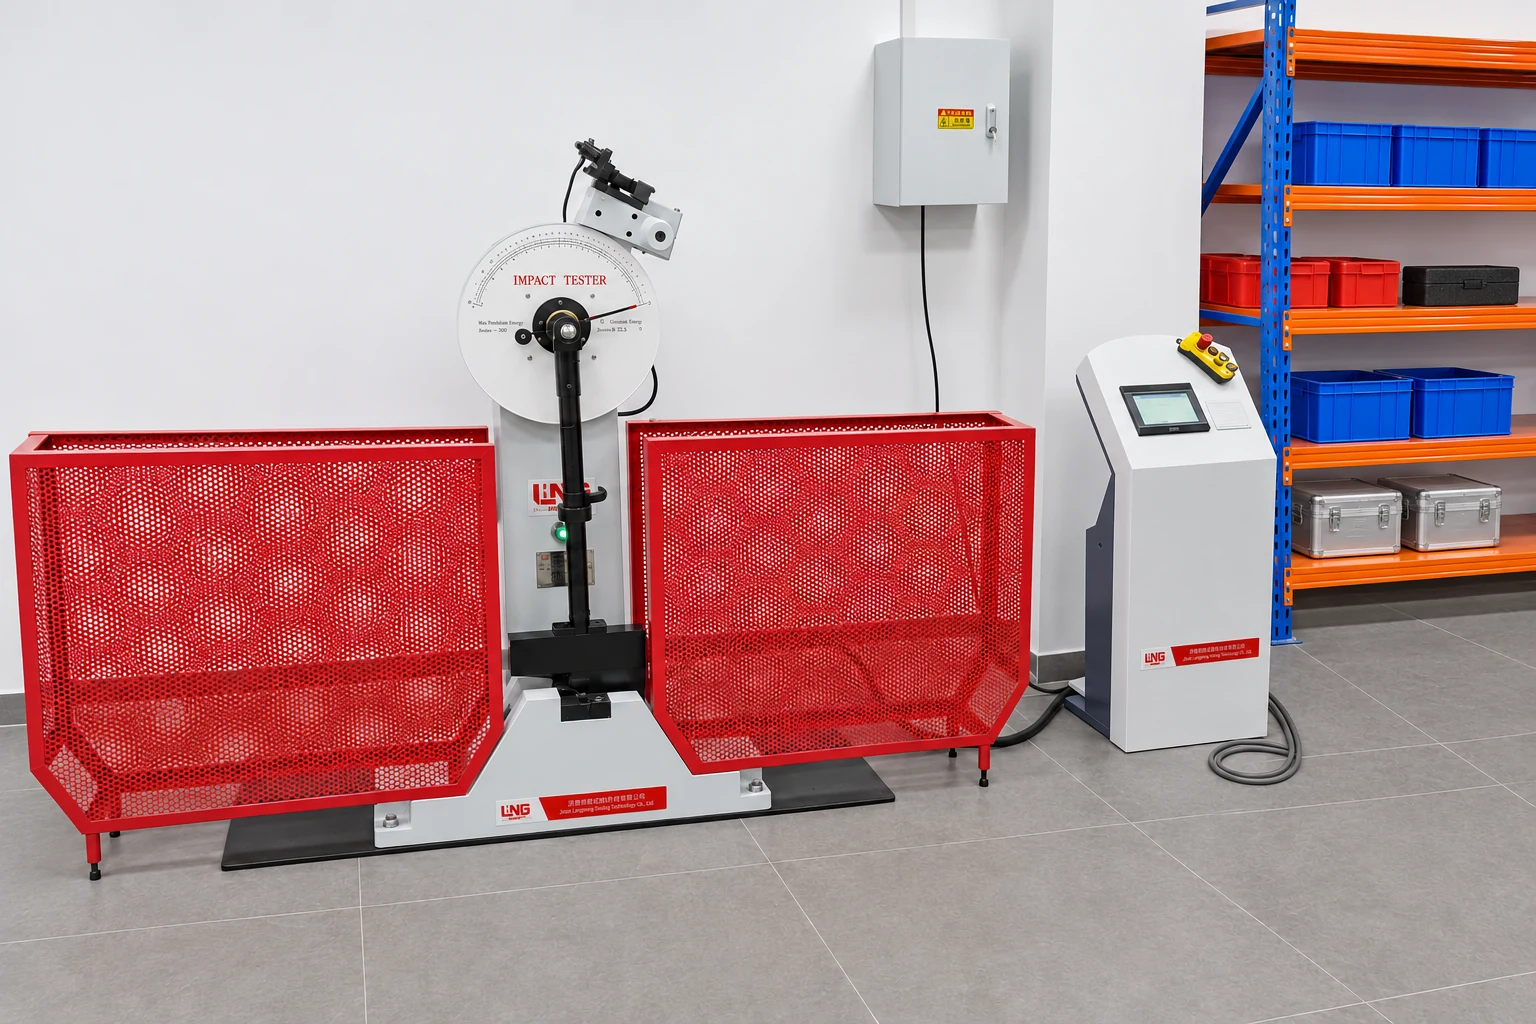
Impact Energy Testing
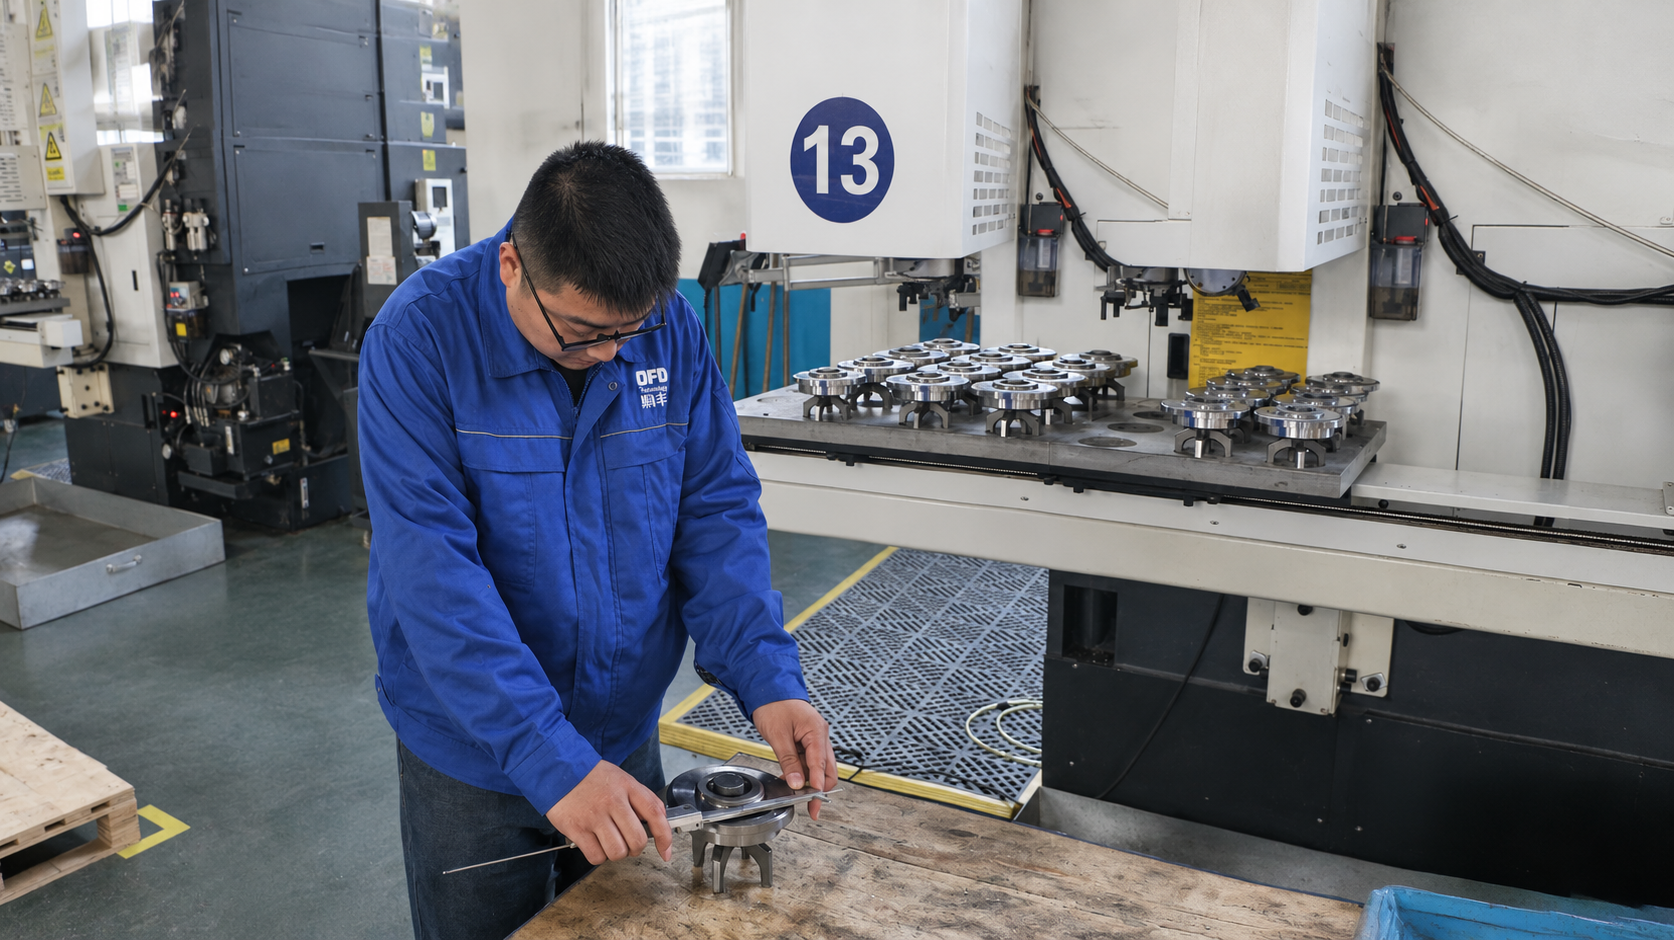
In-Process Inspection
ISO Management System Certification

ISO 9001:2015
Quality Management System

ISO 14001:2015
Environmental Management System

ISO 45001:2018
Occupational Health & Safety Management System
Water well products · Process detail
Four stages. One carefully made connection.
Our three-pass welding process, with cooling between passes, aims to control the thermal cycle and ferrite level while improving weld quality and connection reliability. Post-weld pickling removes heat tint and surface oxides, helping restore corrosion resistance in the welded area. Together, these welding and surface-treatment controls aim to reduce corrosion risk and extend pipe service life.
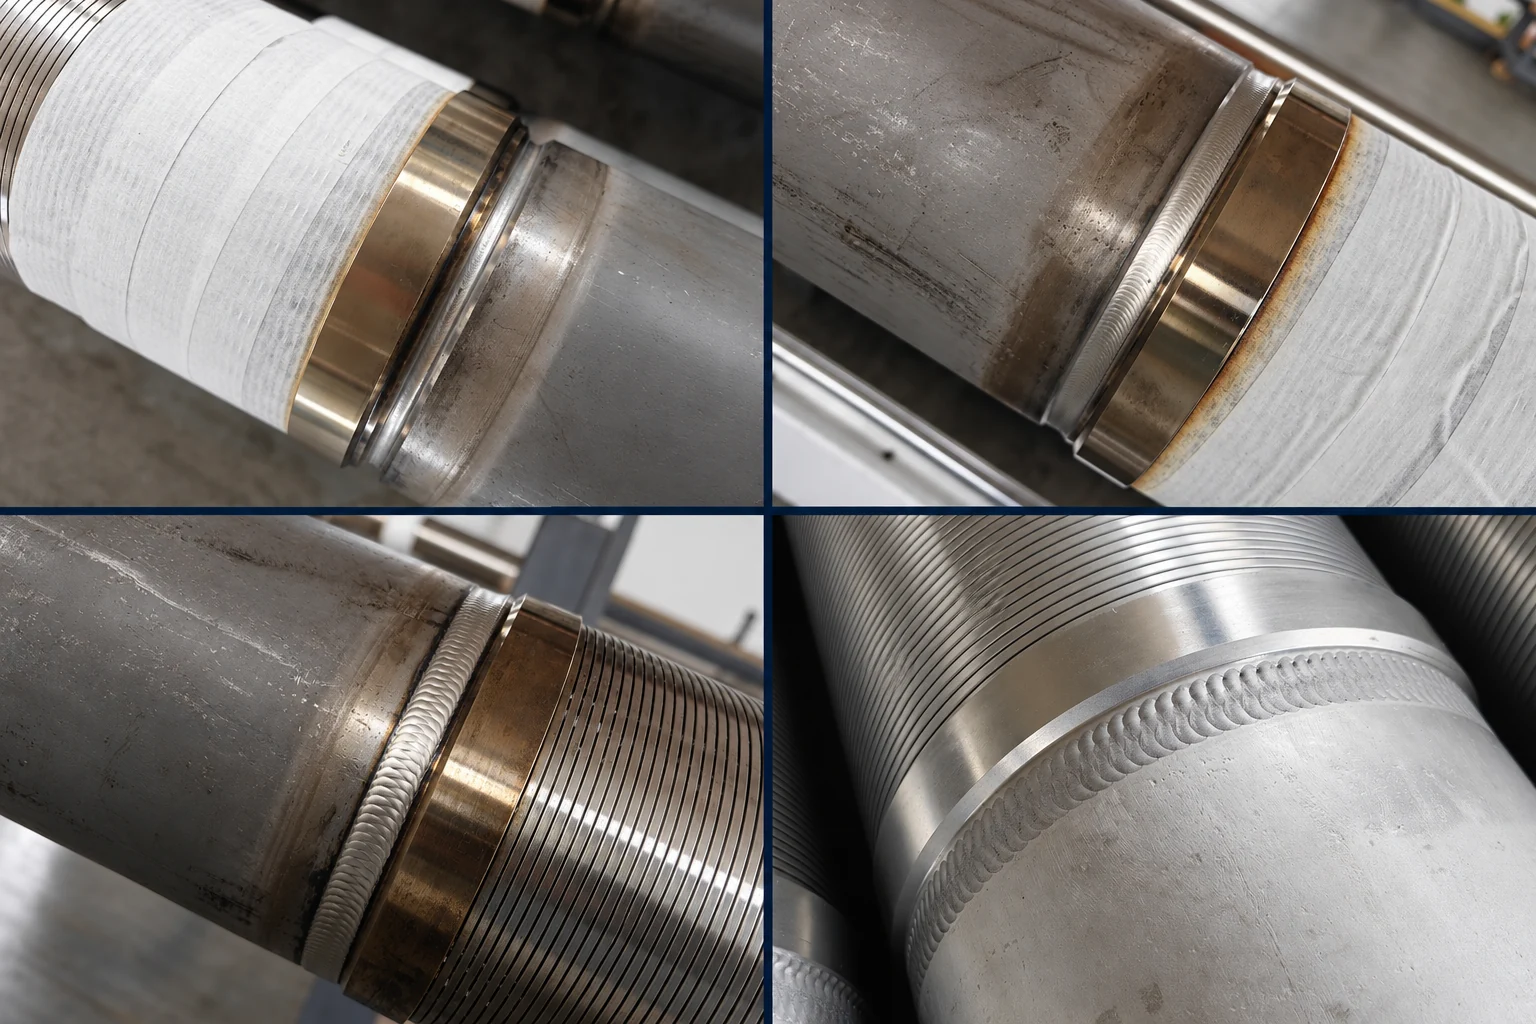 01 · First weld pass02 · Second weld pass03 · Third weld pass04 · Pickling and passivation
Process control details
Quality control at the end-ring connection covers welding, cooling between passes and surface treatment. The OFD wire-wrapped screen end-ring process shown here uses three weld passes. A four-hour wait follows each pass, and the temperature must be below 50°C before the next pass begins. Pickling follows completion of welding.
Three weld passes
The end-ring connection is completed in three weld passes, with each pass and the waiting period between passes planned separately.
Four-hour wait · Below 50°C
Wait four hours after each weld pass. Before welding resumes, the temperature must be below 50°C. Both the waiting period and the temperature condition govern the sequence.
Post-weld pickling
After welding, pickling treats weld heat tint and surface oxides. The production photographs below show weld details and the surface appearance after pickling.
OFD uses three successive weld passes, with a four-hour wait after each pass and a temperature below 50°C before welding resumes. Our process aims to control the welding thermal cycle and ferrite level while improving weld quality and connection reliability. Each pass receives careful attention, followed by post-weld pickling to treat heat tint and surface oxides.

Related resources
Quality and inspection resources
Review the product information and inspection requirements for the relevant product line before requesting a technical quotation.
Product inspection and acceptance
OFD quality planning covers fluid end assemblies and pump components as well as water-well tubular products. Agree the applicable inspections, sampling, acceptance criteria and document scope for the ordered configuration before production.
Quality process and delivery records
What are the main quality-control stages?
Incoming inspection reviews material identification and the required supplier documentation. In-process checks focus on the agreed manufacturing requirements. Finished-product inspection reviews the completed items against the order, and shipment inspection checks identification, quantities and the agreed delivery documentation. The detailed inspection plan depends on the project.
Which records should be agreed before factory acceptance?
Define the required material certificates, sample and batch identification, applicable test records, dimensional checks, item identification and delivery list. Confirm how those records will be linked to the ordered products. Agree any witnessed inspection and the treatment of nonconforming results before acceptance.
What quality documents can be supplied?
Document availability and scope are agreed with the order. Depending on the product and inspection plan, records may include material identification, dimensional inspection, applicable test results, batch or item identification, and packing records. Specify any third-party or witnessed inspection requirements before the order is confirmed.
Fluid ends and pump components
What should be checked when accepting a fluid end body or assembly?
Start with the approved drawing, pump configuration and agreed supply scope. Define the required material and heat-treatment records, critical dimensions, valve and packing bores, sealing surfaces, connections and assembly checks. Agree any nondestructive examination or pressure test, its method and acceptance criteria before production; these requirements depend on the ordered configuration.
How should valves, seats, inserts and springs be inspected?
Check part identification, quantities, mating dimensions and the specified material requirements. Include hardness or heat-treatment records where specified, and inspect the relevant seating and sealing surfaces. Confirm the valve, seat, insert and spring combination against the approved configuration; a shared nominal size alone does not establish compatibility.
What should be included in plunger acceptance?
Confirm diameter, working length, end connection and the specified dimensional and geometric tolerances. Review the working surface for the agreed finish and condition. Where a coating or surface treatment is specified, identify it separately from the substrate and agree the thickness, applicable inspection method and acceptance criteria. Appearance alone does not verify coating quality.
How are packing sets and other seals checked before shipment?
Verify the part or drawing reference, profile, dimensions, specified material identification and quantity. For packing sets, confirm the ring count, composition and installation sequence against the approved configuration, distinguishing a complete set from a replacement subset. Agree applicable inspection records, identification and packaging requirements for the supplied items.
How are pressure testing and service-life expectations confirmed?
Where pressure testing is required, agree the test item and configuration, test pressure, medium, duration, acceptance criteria and any witness requirements in the order. A test for a complete assembly does not automatically apply to each separately supplied component. Passing an agreed acceptance test does not guarantee operating hours; service life also depends on duty, fluid, lubrication, installation and maintenance.
Water-well screens and tubular products
Which inspection categories should be discussed for wire-wrapped screens?
Discuss raw-material documentation, wrap-wire and support-rod tensile testing, metallographic and ferrite examination, connection-weld examination, completed-screen tensile testing, and individual length and weight records where applicable. Confirm the test method, sampling and acceptance criteria; the same test scope does not automatically apply to every configuration.
Do ISO certificates certify the performance of a screen?
ISO 9001, ISO 14001 and ISO 45001 relate to quality, environmental, and occupational health and safety management systems. Product acceptance is based on the agreed drawings, specifications and relevant inspection records. Management-system certificates alone do not establish a screen's collapse resistance, tensile capacity or service life.
Can a tensile test establish collapse resistance?
No. Tensile testing assesses behavior under axial loading for the tested specimen or assembly. Collapse resistance concerns external differential pressure and depends on the complete screen construction and its verification basis. Keep tensile and collapse requirements separate in the technical specification.